
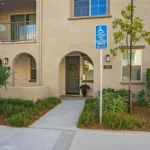
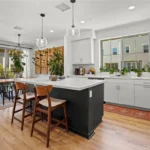
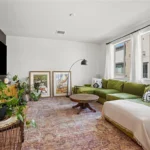
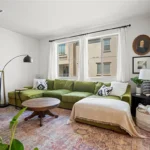
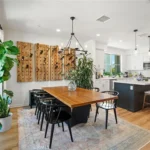
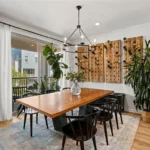
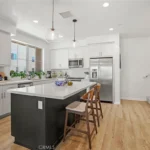
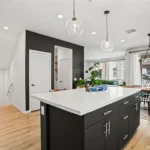
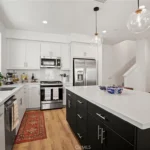
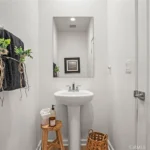
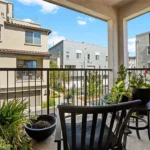
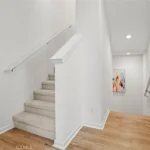
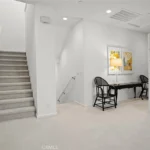
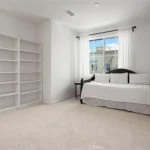
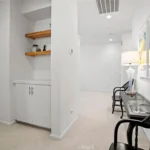
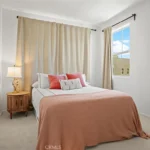
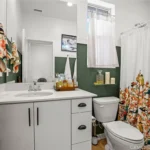
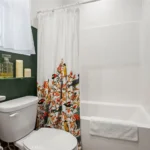
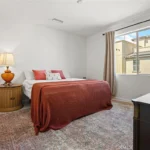
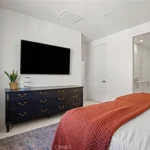
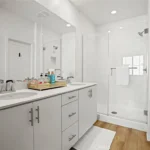
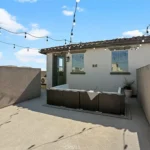
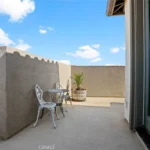
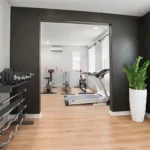
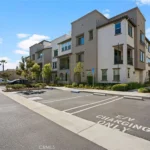
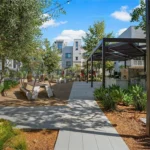
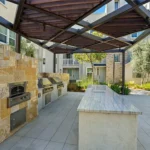
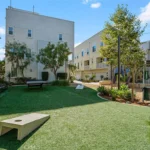
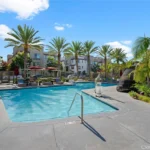
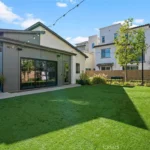
Welcome to 633 S. Motif Street in Anaheim, where contemporary luxury meets effortless Southern California living. Built in 2021 and impeccably maintained, this beautifully upgraded tri-level residence offers approximately 2,255 square feet of thoughtfully designed living space featuring 2 spacious bedrooms, 2.5 bathrooms and a versatile first-floor flex room that can easily serve as a home office, fitness studio, media room, guest suite, or potential third bedroom. Designed with both comfort and entertaining in mind, the home’s open-concept second level is filled with natural light and features expansive living and dining spaces that seamlessly connect to the modern kitchen. Smart-home technology adds convenience throughout the home, including a Ring doorbell system. The upper level offers two private bedroom retreats, including a generous primary suite complete with a spacious walk-in closet and an oversized loft provides additional flexible living space. The expansive rooftop deck is an entertainer’s dream, offering breathtaking Disneyland fireworks, colorful sunsets, peaceful morning coffee, happy hour with friends, weekend BBQs, or evenings beneath the stars. The rooftop is equipped with a gas hookup for a fire pit or built-in grill and features a stylish built-in bar with a beverage refrigerator. Additional features include a two-car attached garage with EV charging capability, generous storage, and a tankless water heater. Residents enjoy resort-style amenities including a sparkling pool, relaxing spa, BBQ areas, pizza oven, beautifully maintained gathering spaces, and a stylish clubhouse. Ideally located minutes from Disneyland Resort, Angel Stadium, Honda Center, premier shopping, dining, entertainment, walking distance to the Anaheim Packing District, and major freeways. As an added opportunity, this property is approved for City National Bank’s Ladder Up Home Loan Grant. Qualified buyers may be eligible to receive up to $20,000 in grant funding toward a down payment, closing costs, or an interest-rate buy-down. Buyer eligibility, grant amount, terms, and availability are subject to lender approval and program guidelines.
633 S Motif St, Anaheim, CA 92805


2
BEDS
3
BATHS
2255
SQ.FT. LIVING AREA
Interior
Bedrooms & bathrooms
- Bedrooms: 2
- Bathrooms: 3
- Full bathrooms: 2
- 1/2 bathrooms: 1
Rooms
- Room types: Bedroom, Living Room, Primary Bathroom, Primary Bedroom, Other, Dining Room
Bedroom
- Features: All Bedrooms Up
Bathroom
- Features: Separate Shower, Tub Shower
Kitchen
- Features: Granite Counters
Other
- Features: Walk-In Closet(s)
Heating
- Central
Cooling
- Central Air
Appliances
- Included: Gas Oven, Gas Range, Tankless Water Heater
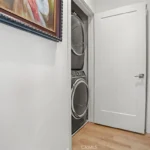
- Laundry: Inside, Laundry Closet
Features
- Separate/Formal Dining Room, Multiple Staircases, All Bedrooms Up, Walk-In Closet(s)
- Flooring: Carpet, Laminate, Tile
- Windows: Double Pane Windows
- Has fireplace: No
- Fireplace features: None
- Common walls with other units/homes: 1 Common Wall
Interior area
- Total interior livable area: 2,255 sqft
Property
Parking
- Total spaces: 2
- Parking features: Garage, Garage Faces Rear, Tandem
- Attached garage spaces: 2
Features
- Levels: Three Or More
- Stories: 3
- Entry location: front
- Patio & porch: Rooftop
- Pool features: Community, Association
- Has spa: Yes
- Spa features: Community
- Has view: Yes
- View description: City Lights
Lot
- Size: 0.76 Acres
Details
- Parcel number: 93541649
- Special conditions: Standard
Construction
Type & style
- Home type: Condo
- Architectural style: Modern
- Property subtype: Condominium
- Attached to another structure: Yes
Materials
- Concrete, Stucco
- Foundation: Slab
- Roof: Tile
Condition
- Turnkey
- New construction: No
- Year built: 2021
Utilities & green energy
- Sewer: Public Sewer
- Water: Public
- Utilities for property: Cable Connected, Electricity Connected, Sewer Connected, Water Connected
Bedrooms & bathrooms
- Bedrooms: 2
- Bathrooms: 3
- Full bathrooms: 2
- 1/2 bathrooms: 1
Rooms
- Room types: Bedroom, Living Room, Primary Bathroom, Primary Bedroom, Other, Dining Room
Bedroom
- Features: All Bedrooms Up
Bathroom
- Features: Separate Shower, Tub Shower
Kitchen
- Features: Granite Counters
Other
- Features: Walk-In Closet(s)
Heating
- Central
Cooling
- Central Air
Appliances
- Included: Gas Oven, Gas Range, Tankless Water Heater
- Laundry: Inside, Laundry Closet
Features
- Separate/Formal Dining Room, Multiple Staircases, All Bedrooms Up, Walk-In Closet(s)
- Flooring: Carpet, Laminate, Tile
- Windows: Double Pane Windows
- Has fireplace: No
- Fireplace features: None
- Common walls with other units/homes: 1 Common Wall
Interior area
- Total interior livable area: 2,255 sqft
Property
Parking
- Total spaces: 2
- Parking features: Garage, Garage Faces Rear, Tandem
- Attached garage spaces: 2
Features
- Levels: Three Or More
- Stories: 3
- Entry location: front
- Patio & porch: Rooftop
- Pool features: Community, Association
- Has spa: Yes
- Spa features: Community
- Has view: Yes
- View description: City Lights
Lot
- Size: 0.76 Acres
Details
- Parcel number: 93541649
- Special conditions: Standard
Construction
Type & style
- Home type: Condo
- Architectural style: Modern
- Property subtype: Condominium
- Attached to another structure: Yes
Materials
- Concrete, Stucco
- Foundation: Slab
- Roof: Tile
Condition
- Turnkey
- New construction: No
- Year built: 2021
Utilities & green energy
- Sewer: Public Sewer
- Water: Public
- Utilities for property: Cable Connected, Electricity Connected, Sewer Connected, Water Connected